Heart of the city, soul of the beach
Arina East Residences is a 107-unit freehold development of twin 20-storey towers at Tanjong Rhu Road, joined by two sky terraces, with a sky pool on the 20th storey and Katong Park MRT about 3 minutes on foot. Indicative prices from $4,293,000 (about $3,242 psf). Now open for sales.
Enquire Now Explore Unit TypesTwin towers on a freehold Marina East address
Arina East Residences sits on a 47,013 sqft freehold site in Tanjong Rhu, the former site of the 40-unit La Ville. The architecture splits one tall block into two, so that every unit is a corner unit with 270-degree views and no enclosed spaces, while two sky terraces link the towers on the 19th and 20th storeys.
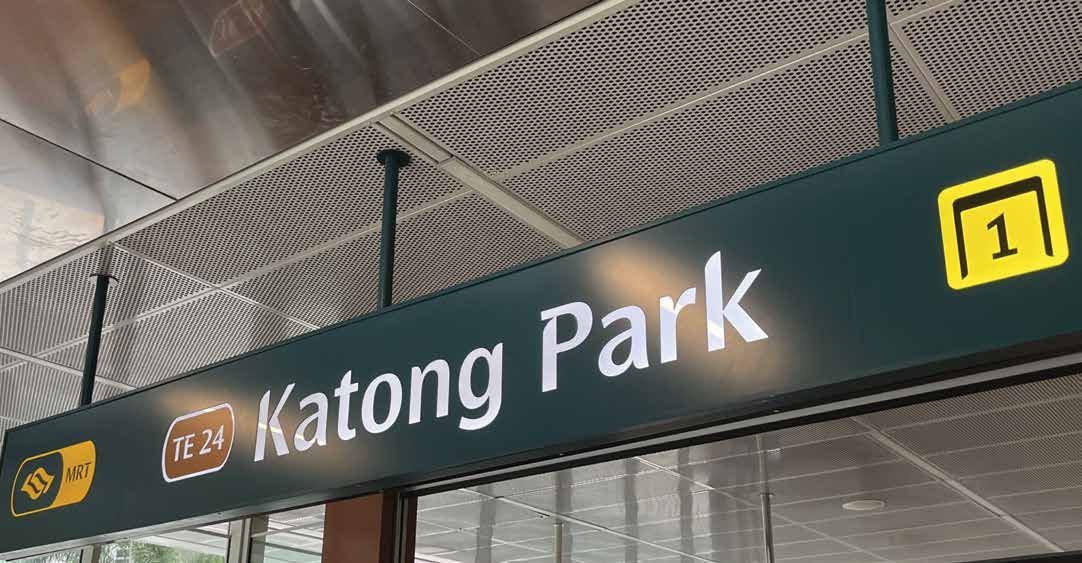
- The address – 6C and 6D Tanjong Rhu Road, District 15, at the entrance of the Marina East precinct and about 3 minutes’ walk from Katong Park MRT (Thomson-East Coast Line).
- The homes – 107 residences from 495 sqft one-bedroom homes to 1,679 sqft four-bedroom homes with study, with private-lift options on the larger types.
- The lifestyle – A swimming pool with aqua gym, clubhouse and kids’ pool on level 2, and a sky pool, sky gym and BBQ pavilion on level 20. Facilities take up about 71% of the gross floor area.
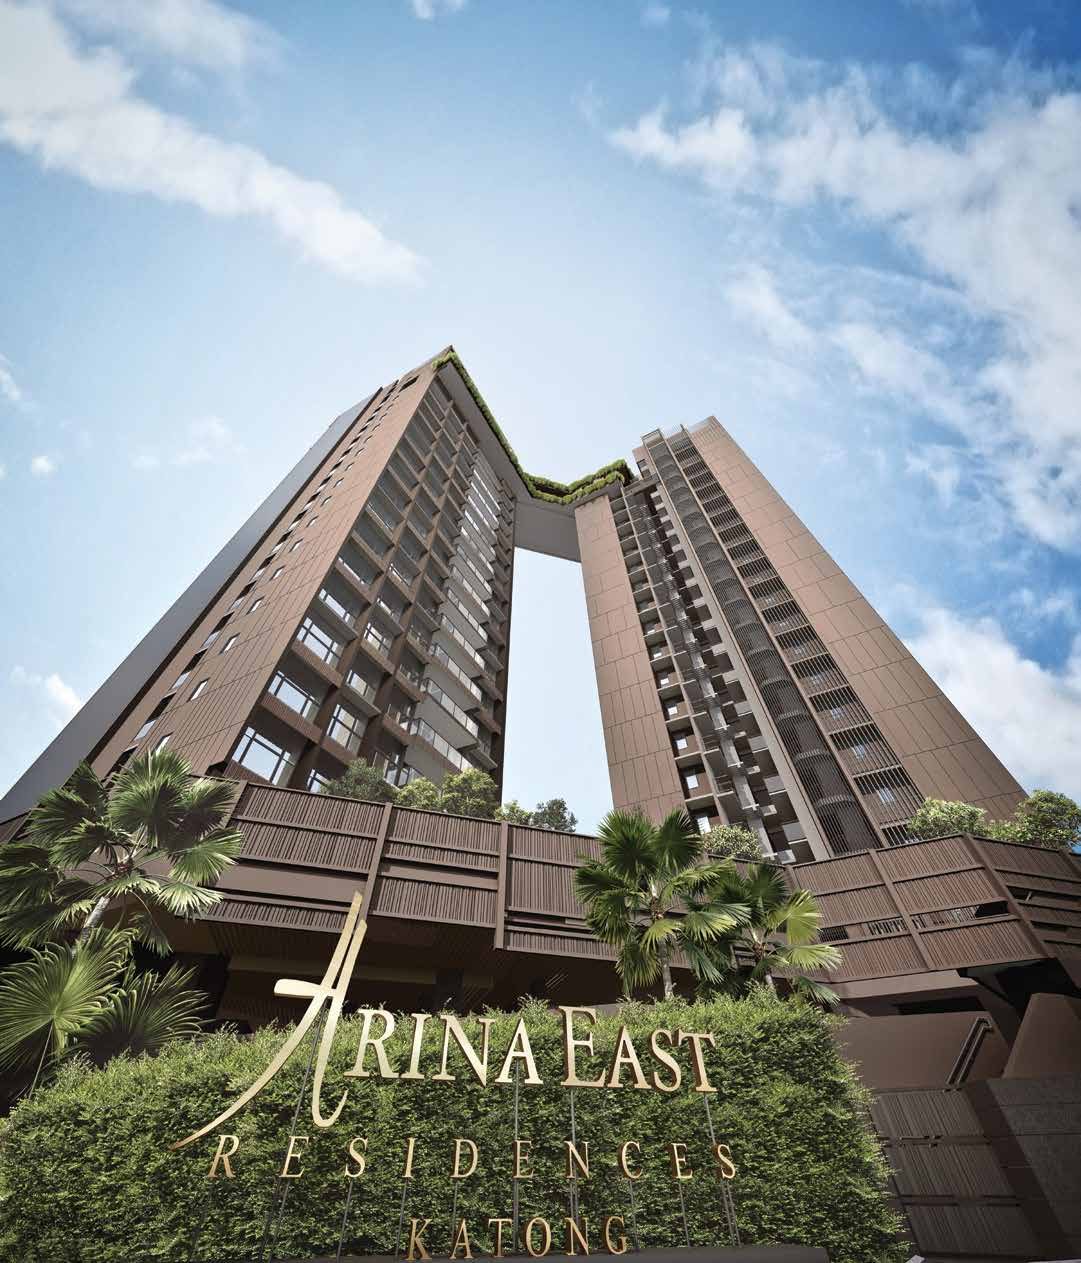
Launched June 2025, now open for sales
Status
Arina East Residences is open for sales. Indicative prices start from $4,293,000 (about $3,242 psf). Please enquire for the latest price list, unit availability and viewing arrangements.
Launch date
Public preview on 31 May 2025, followed by the sales launch on Saturday 7 June 2025 (a one-week sales exercise during the June school holidays).
Launch-day sales
10 of the 107 units (9.3%) were reported sold at 5pm on 7 June 2025, at an average of about $3,008 psf and a range of $2,890 to $3,250 psf (source: EdgeProp, 7 June 2025).
Developer
ZACD LV Development Pte Ltd, a joint venture of the Hong Kong-listed ZACD Group, Welltech Construction and FRX Capital.
Launch figures are from press reports at the time and are shown for reference only.
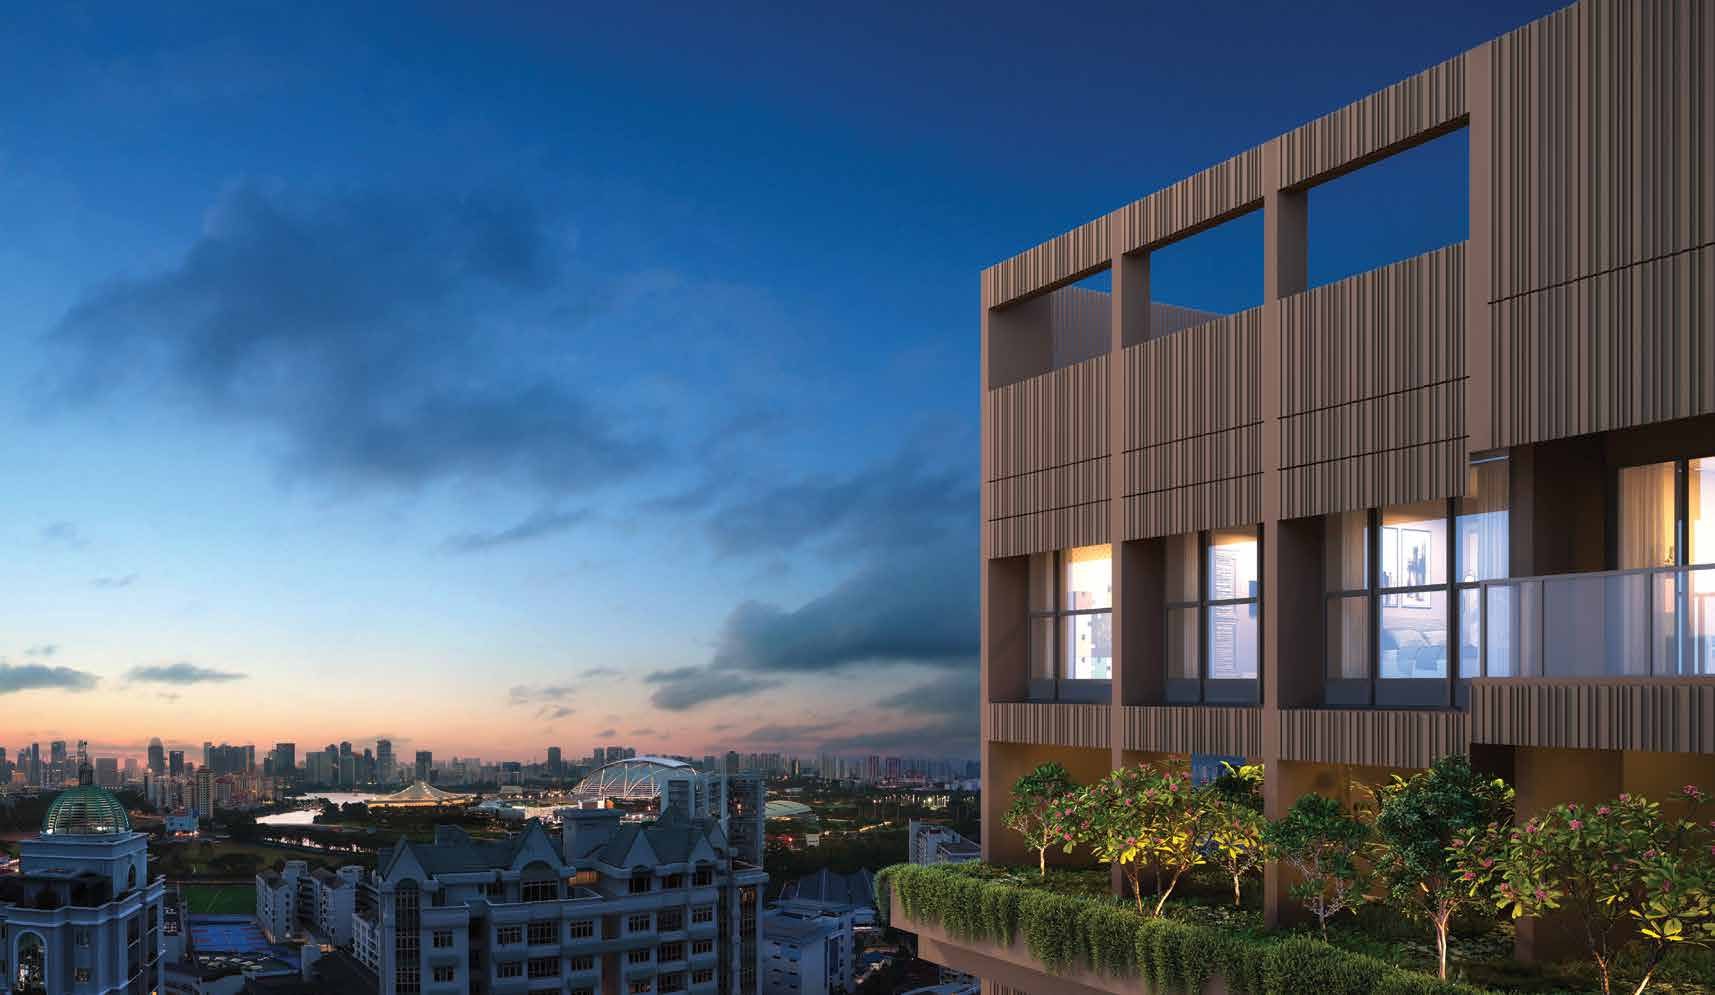
Sky villas above Tanjong Rhu
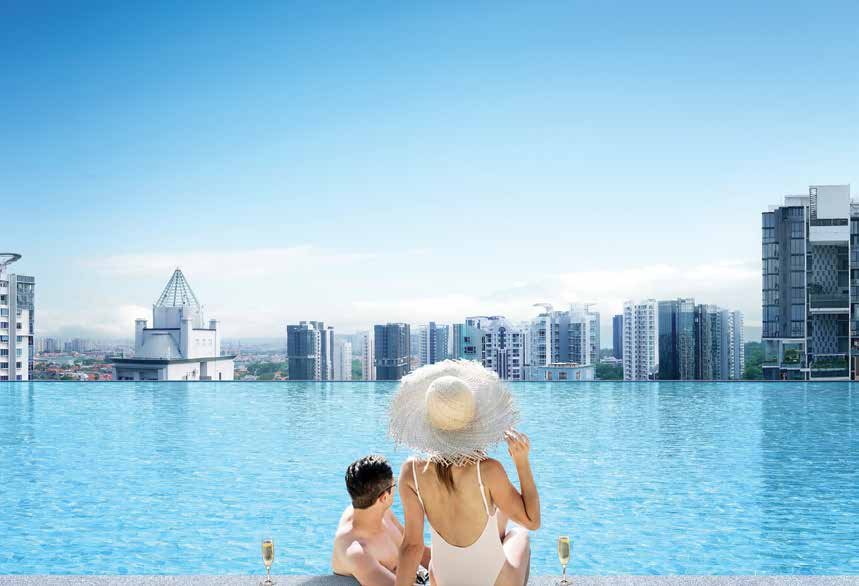
Sky pool on level 20
A sky pool, pool deck lounge, sky gym and BBQ pavilion sit on the 20th storey, with views of the city skyline and the coast.
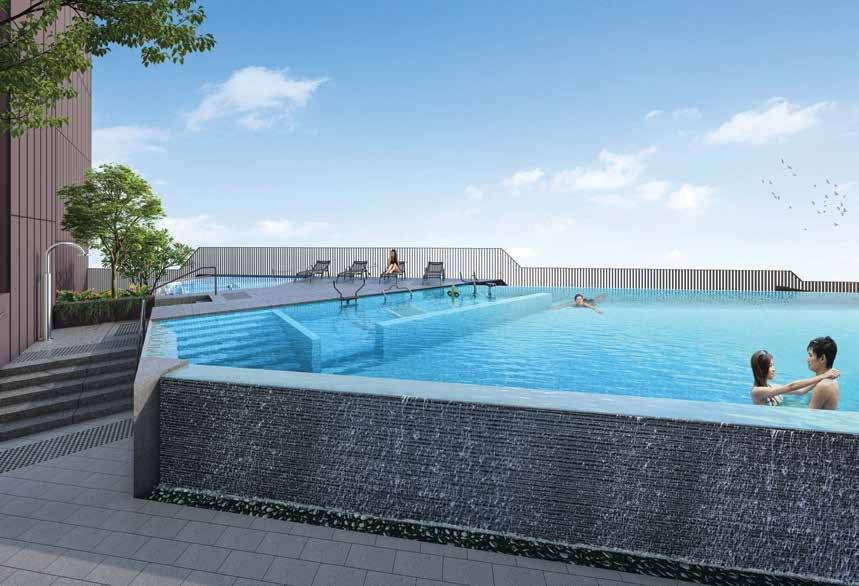
Pool deck on level 2
A swimming pool with aqua gym and jacuzzi sits beside the clubhouse and kids’ pool on the second storey.
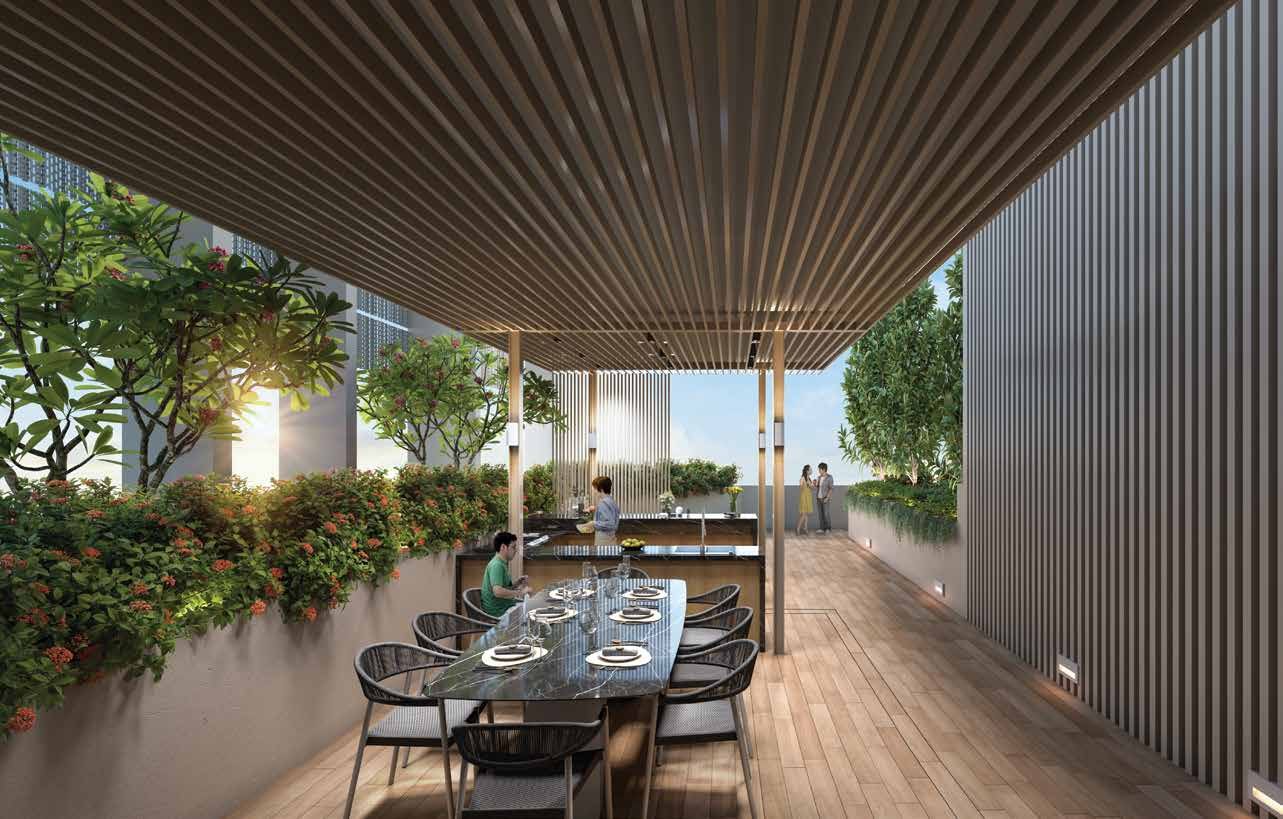
Sky terraces
The 19th-storey sky terrace and communal garden and the 20th-storey BBQ pavilion link the two towers.
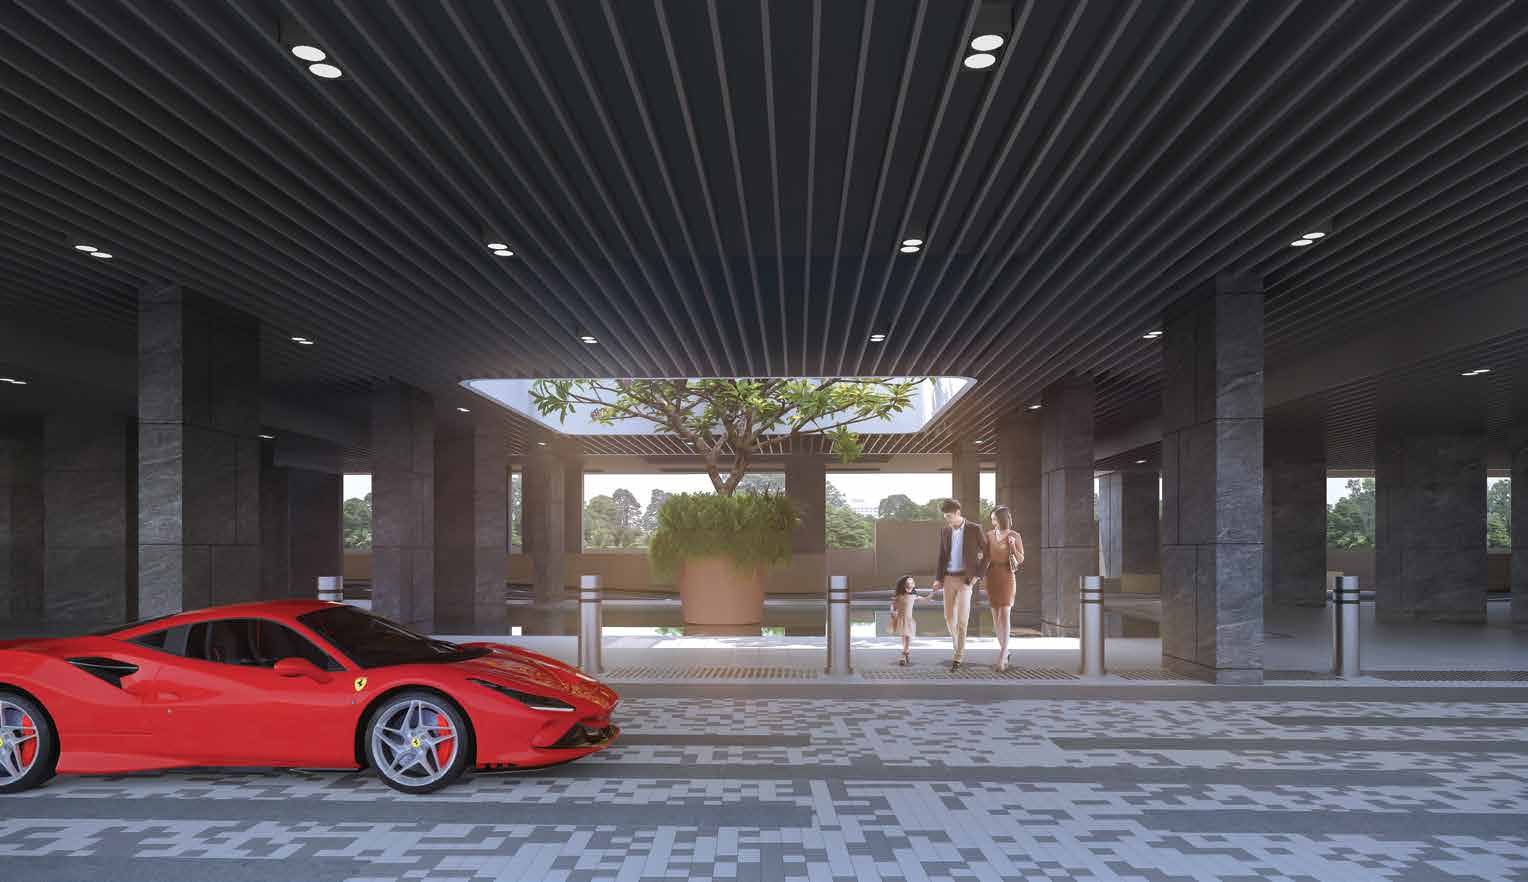
A pause-worthy arrival
A landscaped arrival drop-off leads to the lift lobbies and basement parking.
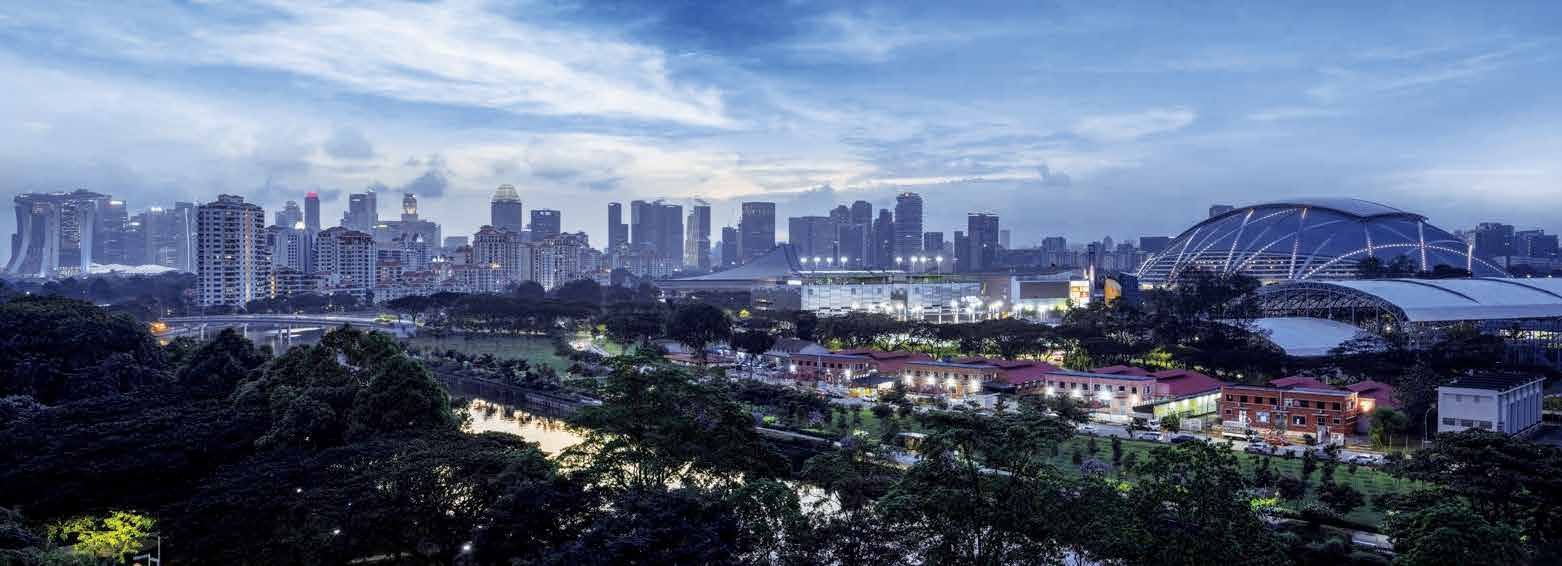
Katong Park MRT, Marina Bay and East Coast Park close by
Well connected
Katong Park MRT (Thomson-East Coast Line) is about 3 minutes’ walk. Marina Bay MRT is three train stops away, and the East Coast Parkway, KPE, PIE and MCE are all within about 2 to 6 minutes by car.
Schools nearby
Dunman High School and EtonHouse International School are within about 1km, with Kong Hwa School, Tanjong Katong Primary, Chung Cheng High (Main) and Tanjong Katong Girls’ School within about 1 to 2km.
Food and shopping
Jalan Batu Market, Old Airport Road Food Centre, Parkway Parade, i12 Katong, Kallang Wave Mall and PLQ Mall are each within about 4 to 7 minutes.
Parks and sports
Katong Park, East Coast Park, Bay East Garden, the Singapore Sports Hub and the Kallang Alive precinct are close by.
Figures are from the developer’s fact sheet and sales material and are subject to change. Future developments should be independently verified.
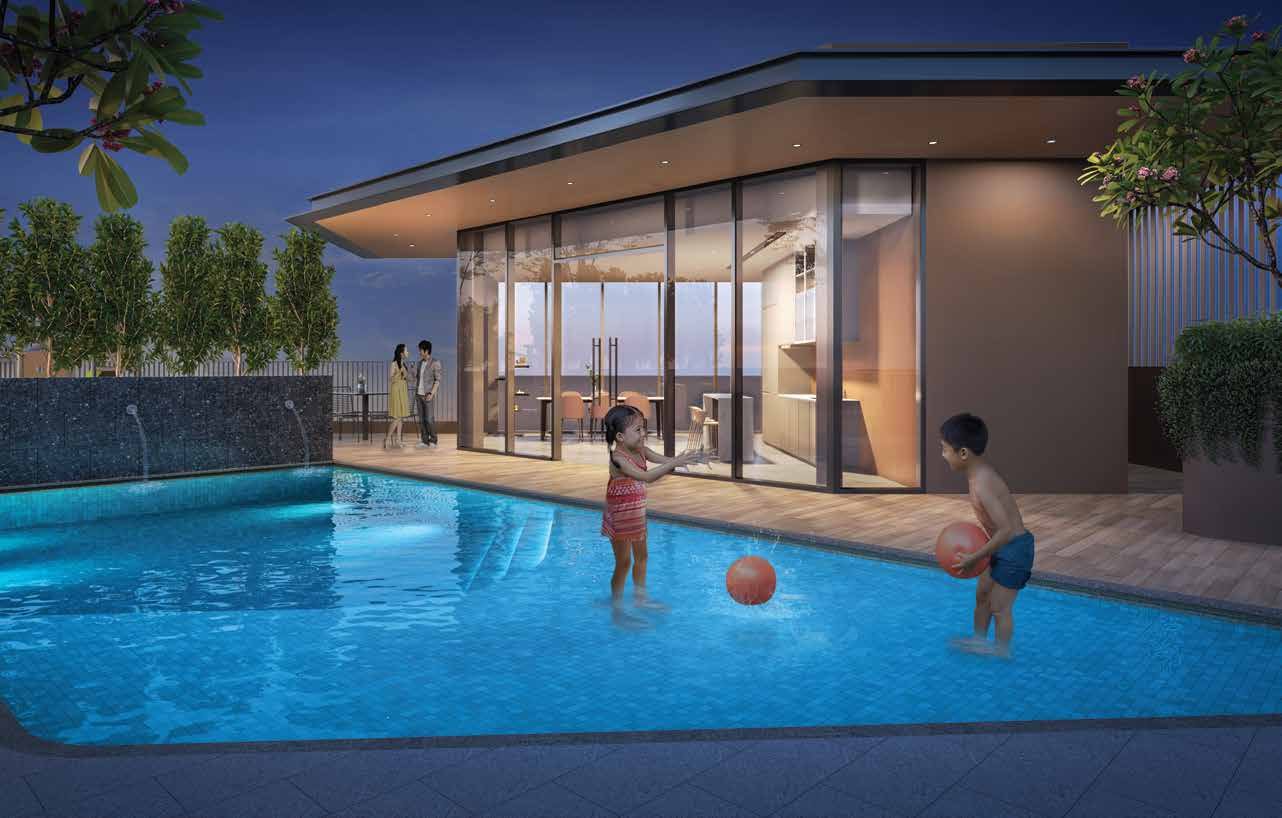
Facilities across two landscape decks
A swimming pool, aqua gym, jacuzzi, clubhouse, kids’ pool and kids’ play area on level 2, a reflection pool at the arrival, a communal sky terrace and garden on level 19, and a sky pool, sky gym and BBQ pavilion on level 20.
Tanjong Rhu, District 15
Arina East Residences is at 6C and 6D Tanjong Rhu Road, about 3 minutes’ walk from Katong Park MRT and close to Marina Bay, East Coast Park and the Singapore Sports Hub.
Connectivity
Katong Park MRT on the Thomson-East Coast Line is about 3 minutes’ walk, and Marina Bay MRT is three stops away. The East Coast Parkway is about 2 minutes by car. Travel times are from the e-brochure (sourced from OneMap) and may vary with traffic.
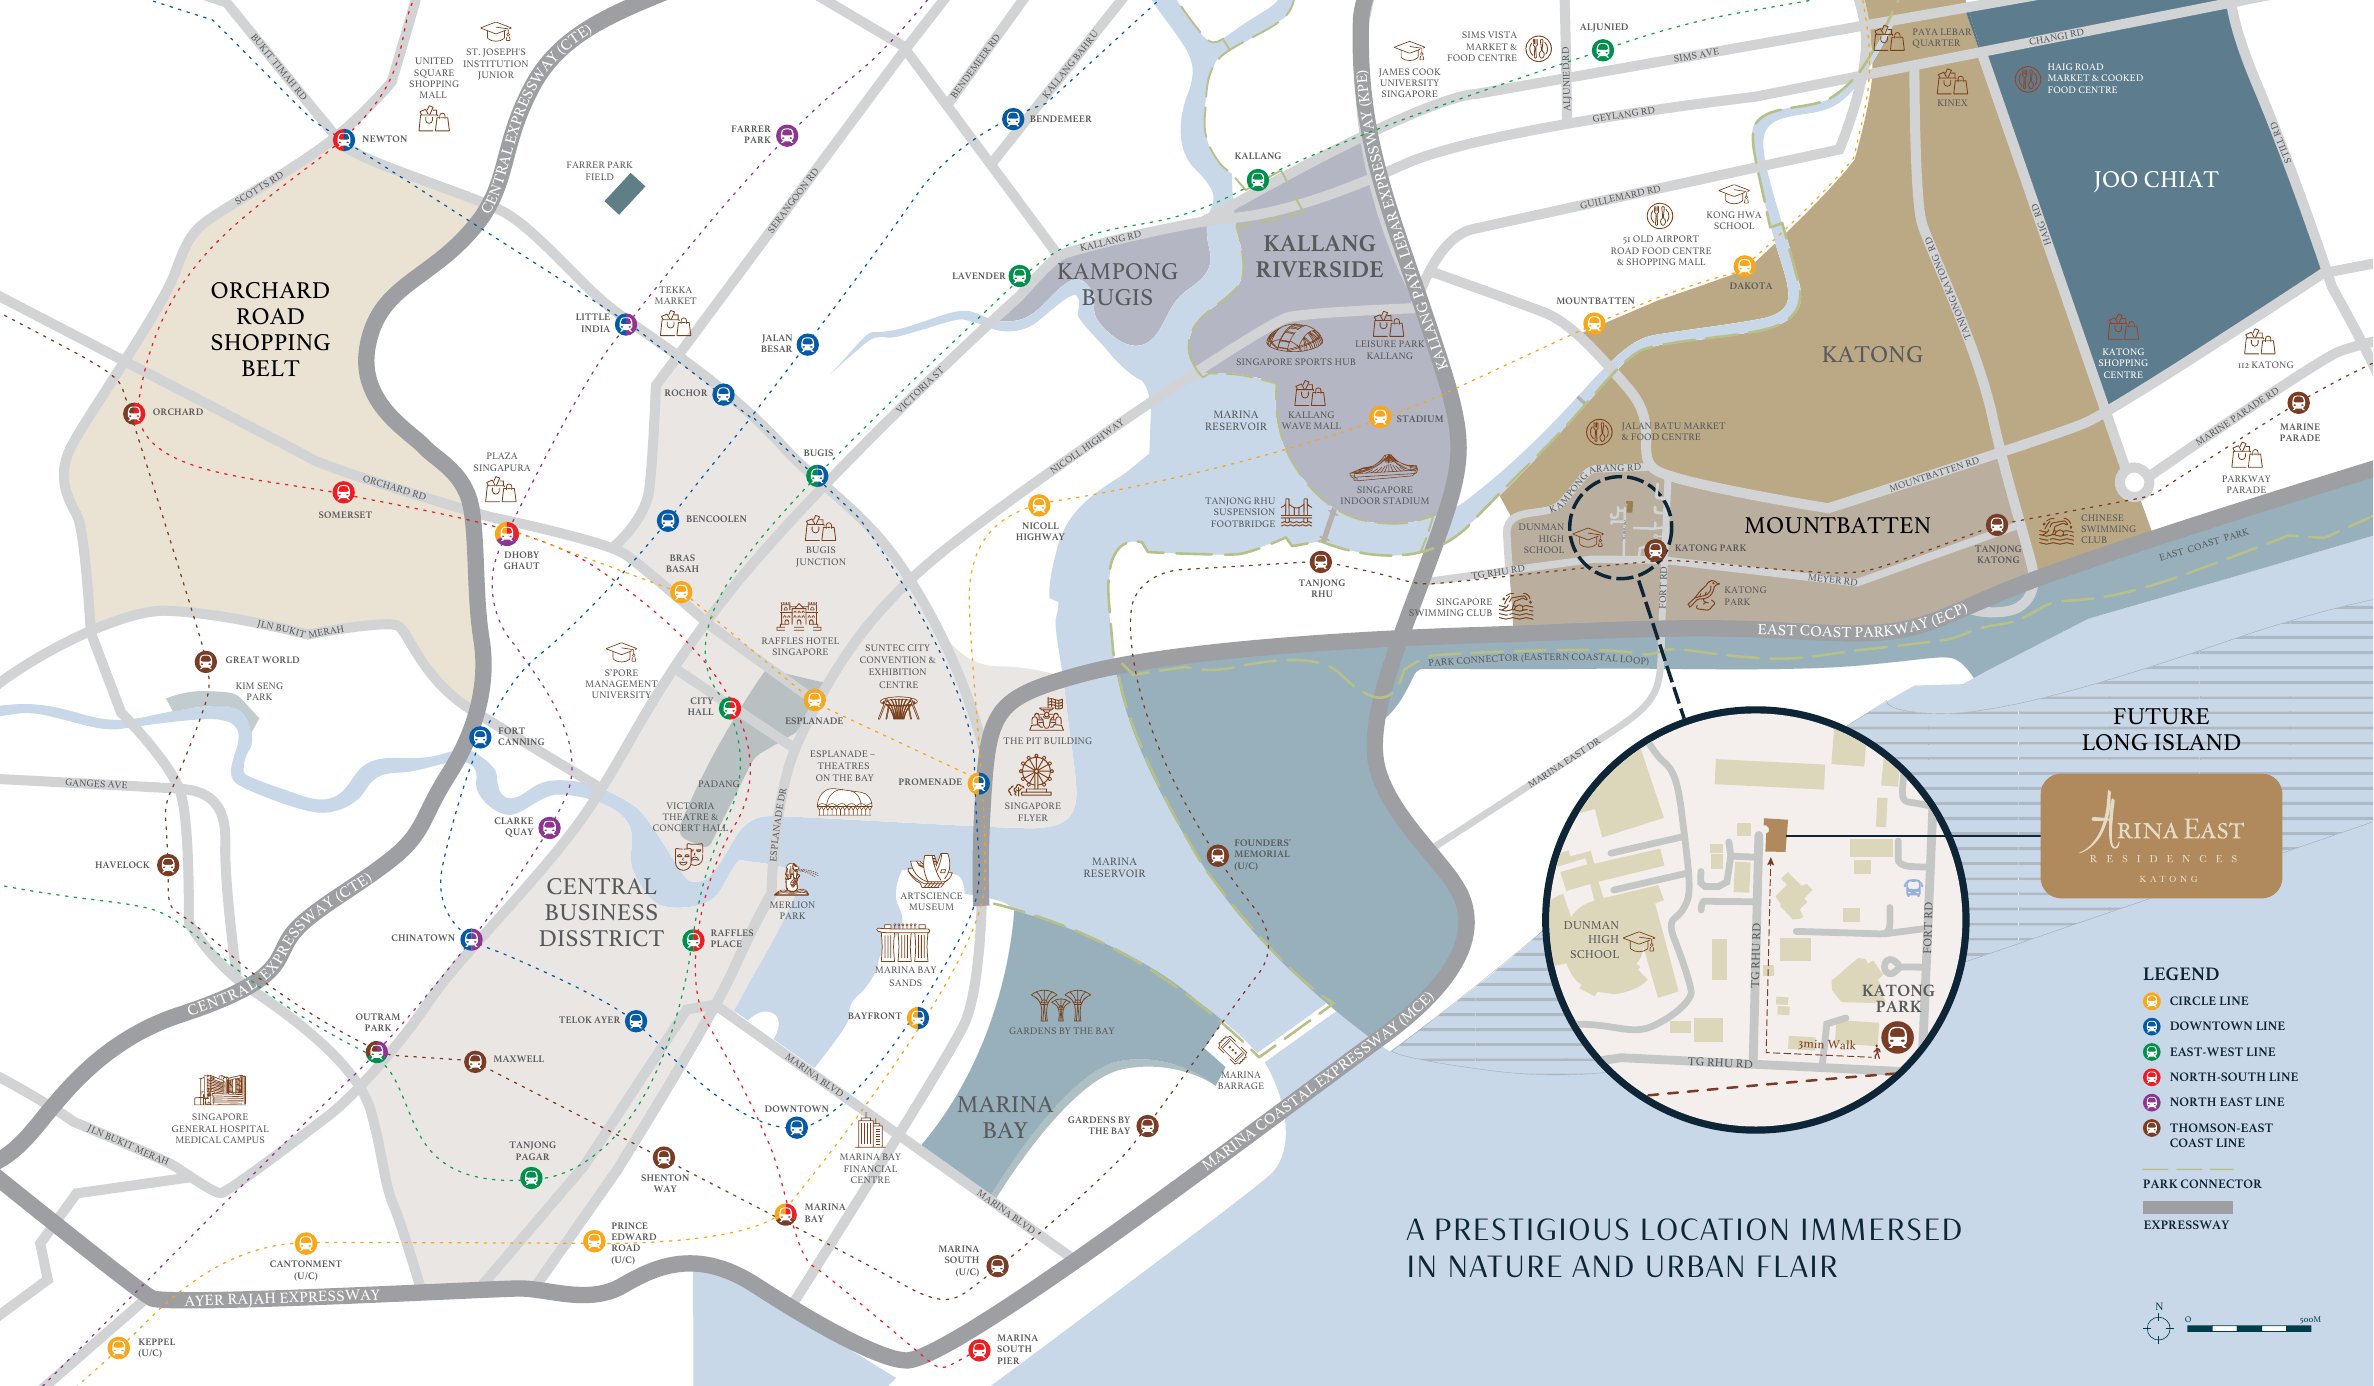
Transport & connectivity
- Katong Park MRT (TEL)3 mins
walk - Mountbatten MRT (CCL)6 mins
- Marina Bay MRT interchange3 stops
from Katong Park MRT - East Coast Parkway (ECP)2 mins
by car - Kallang–Paya Lebar Expressway (KPE)4 mins
by car - Pan Island Expressway (PIE)5 mins
by car - Marina Coastal Expressway (MCE)6 mins
by car
City & attractions
- Marina Bay Sands9 mins
by car - Suntec Convention Centre9 mins
by car - Singapore Flyer10 mins
by car - ArtScience Museum11 mins
by car - Esplanade11 mins
by car - Central Business District12 mins
by car
Shopping & dining
- Jalan Batu Market & Food Centre4 mins
- Old Airport Road Food Centre4 mins
- KINEX · Parkway Parade6 mins
- Kallang Wave Mall · i12 Katong · PLQ Mall7 mins
- Jewel Changi Airport19 mins
Locations and times are indicative, from the developer’s fact sheet and sales material. Travel times may vary. Future infrastructure is subject to change.
Schools and institutions nearby
Schools
- Dunman High School3 mins
- Chung Cheng High School (Main)4 mins
- Tanjong Katong Girls’ School6 mins
- Tanjong Katong Secondary School8 mins
- Kong Hwa School · Ngee Ann Primary · Tanjong Katong Primary · Tao Nan School8 mins
Preschools & international schools
- EtonHouse International SchoolWithin 1km
- Canadian International School · Chatsworth International School1 to 2km
- Odyssey The Global Preschool · The Schoolhouse by Busy BeesAbout 8 mins
- NAFA Arts Preschool · Global Tots PreschoolAbout 11 to 12 mins
School registration eligibility and distances should be independently verified with MOE.
Parks, sports and waterfront
Katong Park, East Coast Park, Bay East Garden, Marina East Park and the Tanjong Rhu Promenade park connector are all nearby, along with the Singapore Sports Hub and the Singapore Swimming Club. The Kallang Alive Master Plan and the Marina East and Greater Southern Waterfront plans are set to add more sports and leisure spaces.
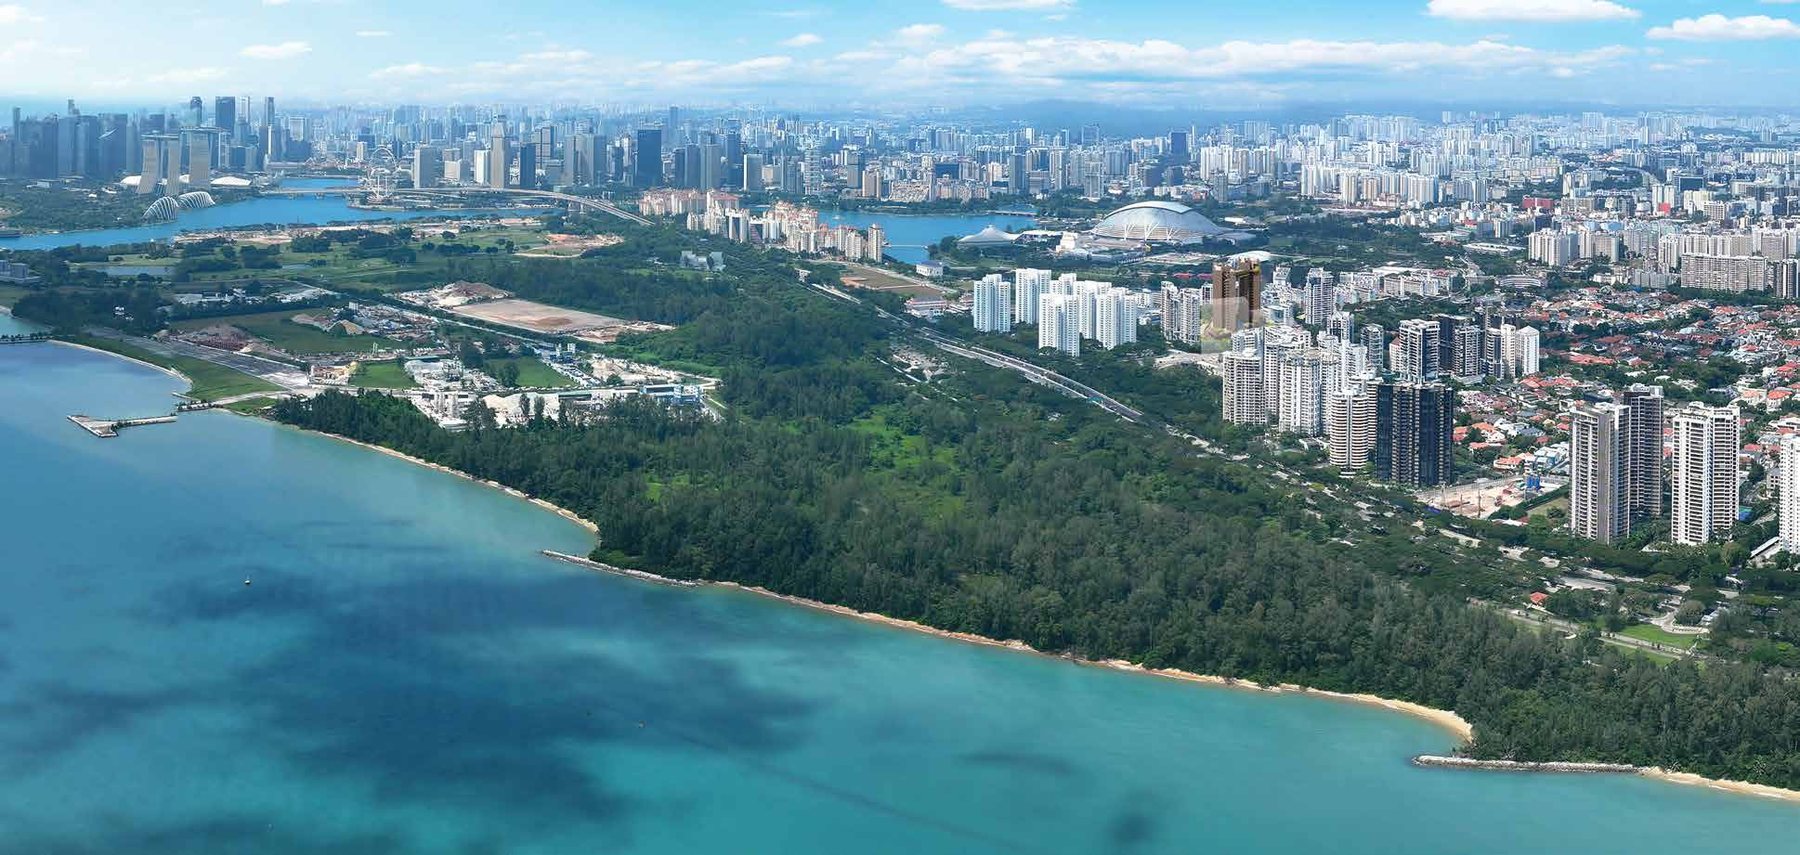
Future developments are subject to change and should be independently verified.
1 to 4-bedroom homes
107 residences in twin towers, from 495 sqft one-bedroom homes to 1,679 sqft four-bedroom homes with study. Indicative prices from $4,293,000 (about $3,242 psf); please enquire for the latest price list.
| Unit type | Types | No. of units | Size (sqft) | Est. maintenance (per month) |
|---|---|---|---|---|
| 1-Bedroom | A1 | 17 | 495 | $380 |
| 2-Bedroom Deluxe | B1 | 17 | 678 | $456 |
| 2-Bedroom Premium | B2 | 18 | 797 | $456 |
| 2-Bedroom Premium | B3 | 8 | 861 | $456 |
| 3-Bedroom Deluxe | C1 | 9 | 969 | $456 |
| 3-Bedroom Premium | C2 | 17 | 1,087 | $456 |
| 3-Bedroom Premium | C3 | 1 | 1,195 | $532 |
| 3-Bedroom Premium (Private Lift) | C4 | 5 | 1,238 | $532 |
| 4-Bedroom Premium | D1 | 1 | 1,324 | $532 |
| 4-Bedroom Premium (Private Lift) | D2 | 12 | 1,389 | $532 |
| 4-Bedroom Premium (Private Lift) | D2b | 1 | 1,615 | $532 |
| 4-Bedroom Premium + Study | DS | 1 | 1,679 | $532 |
| Total | 107 | |||
Unit mix and areas are from the developer’s fact sheet, include balcony, PES and AC ledge where applicable, are approximate and subject to final survey. Maintenance figures are estimates at $76 per share. Indicative prices from $4,293,000 (about $3,242 psf) are subject to change; please confirm current prices and availability with us.
Layouts and design details
Layout highlights
- Every unit is a corner unit with up to 270-degree views
- Kitchens naturally ventilated in all types except the 1-Bedroom
- Private-lift options on the 3-Bedroom C4 and the 4-Bedroom D2 and D2b types
- Cast-in-situ construction
Interiors
- Interior design by Design Intervention (Nikki Hunt)
- Ultra-large-format Corten Travertino sintered stone flooring
- Light oak veneer finishes
- Digital twinning technology for cutting and fitting the tiles
Appliances & smart living
- Miele appliances and Kohler sanitary ware
- Grohe taps and fittings
- Smart home features and smart community living
- Town gas and hot water supply
Specifications are as stated in the developer’s sales material. Please refer to the Sales and Purchase Agreement for the final specifications.
Elegant interiors
Warm travertino tones and light oak run through the interior renderings.
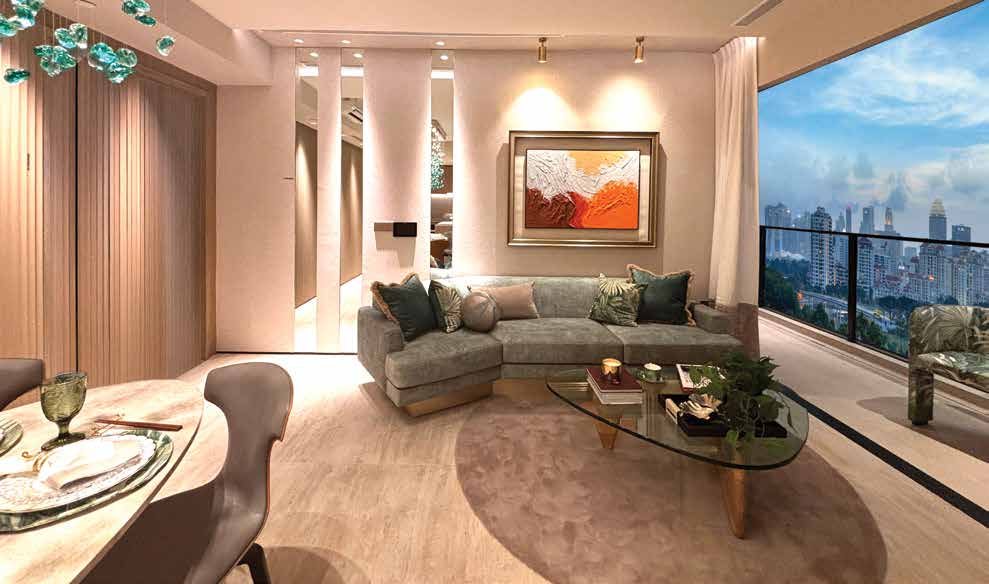
Living and dining
A sky-villa living space with floor-to-ceiling glazing and views of the city.
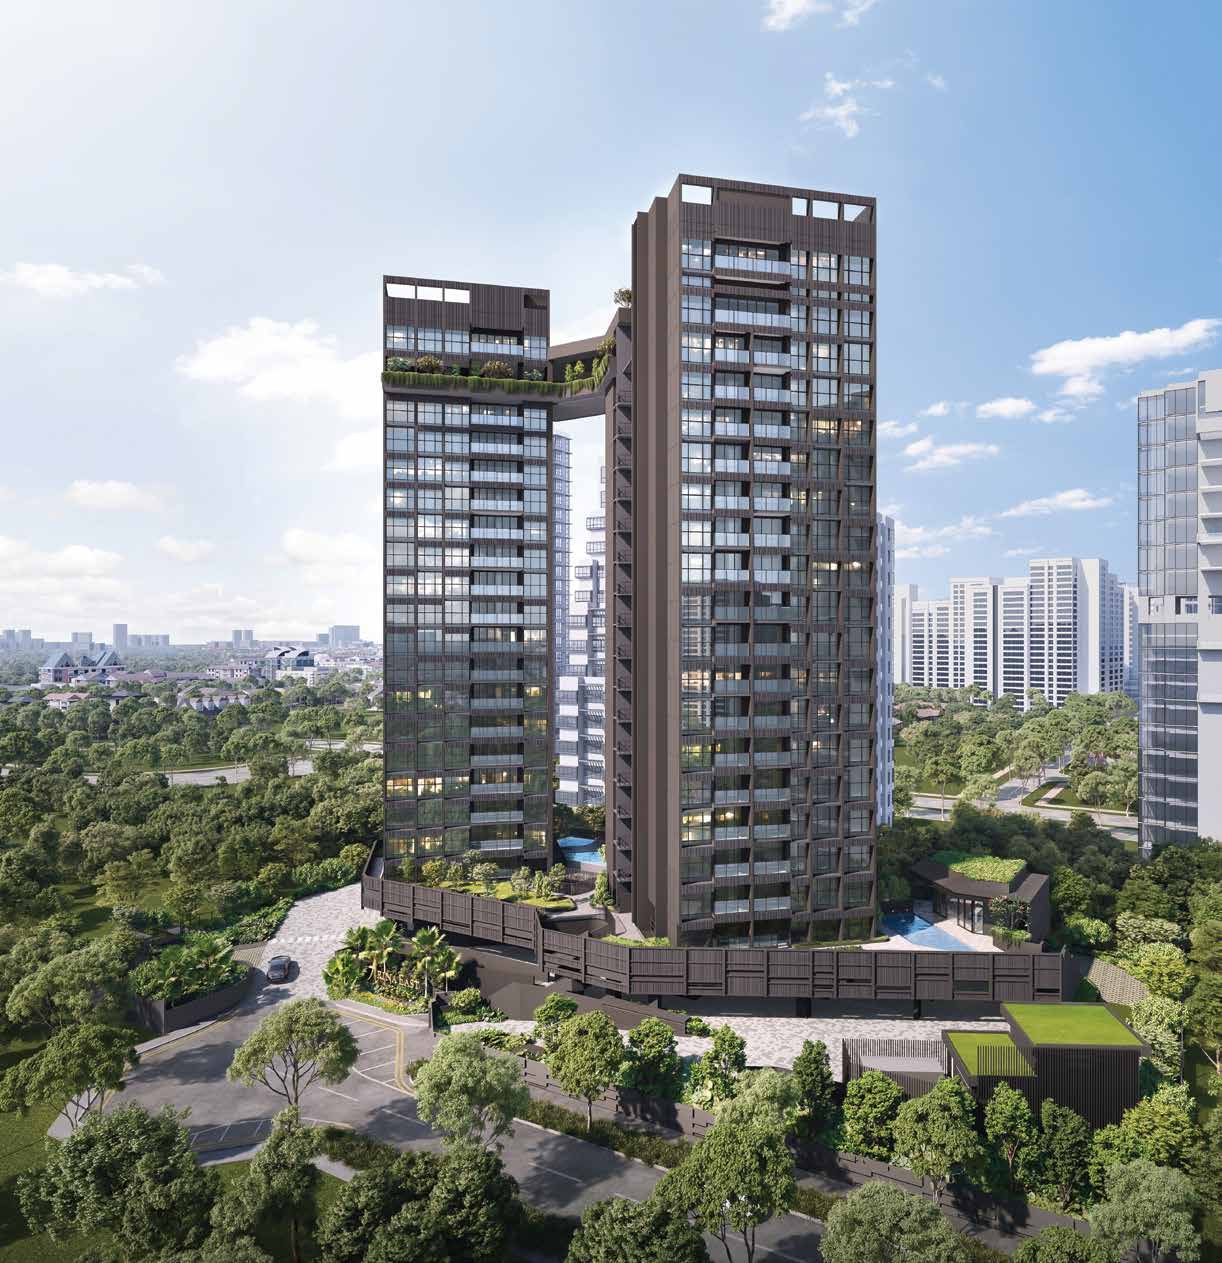
Sky villas
Splitting the tower in two lets every unit face a corner for light, air and views.
City views
Views extend across the city skyline and the Singapore Sports Hub.
Images are for illustration only. Actual finishes and fittings are as stated in the Sales and Purchase Agreement.
Project Fact Sheet
Key details of Arina East Residences at a glance: tenure, site, unit mix, facilities and the project team.
| Project | Arina East Residences |
| Launch | Public preview 31 May 2025; sales launch 7 June 2025 |
| Location | 6C and 6D Tanjong Rhu Road, Singapore (Lot 04222W MK 25, Kallang Planning Area, District 15) |
| Developer | ZACD LV Development Pte Ltd |
| Tenure | Freehold (Estate in Fee Simple) |
| Site area | 4,367.6 sqm / 47,013 sqft |
| Development | Twin 20-storey towers with 107 residential units |
| Total units | 107 |
| Car park lots | 86 (including 2 accessible lots), 4 EV lots, 27 bicycle lots |
| Expected vacant possession | 31 December 2028 |
| Expected legal completion | 31 December 2031 |
| Indicative price | From $4,293,000 (about $3,242 psf) |
| Facilities | Swimming pool, aqua gym, jacuzzi, clubhouse, kids’ pool and play area (level 2); sky terrace and garden (level 19); sky pool, sky gym and BBQ pavilion (level 20) |
Information is from the developer’s fact sheet and sales material and is subject to change. Indicative prices from $4,293,000 (about $3,242 psf) are subject to change. Please confirm current prices and availability with us.
Facilities at a glance
Level 2
- Swimming pool (9.7m x 5.7m) with aqua gym
- Jacuzzi and pool deck
- Clubhouse of about 35 sqm
- Kids’ pool and kids’ play area
Level 19
- Communal sky terrace
- Communal garden
- Lounge and communal planter
Level 20
- Sky pool (13m x 3.4m)
- Pool deck lounger
- Sky gym
- Sky BBQ pavilion
Arrival & ground
- Guard house and side gate
- Reflection pool
- Arrival drop-off
- Basement and first-storey car parking
Facilities are as listed in the developer’s fact sheet and sales material and are subject to change.
Live beautifully at Arina East Residences
Click any image to enlarge. Renderings are artist's impressions; mood images are for reference only.
Site & Floor Plans
Click plans to enlarge. Plans are not to scale.
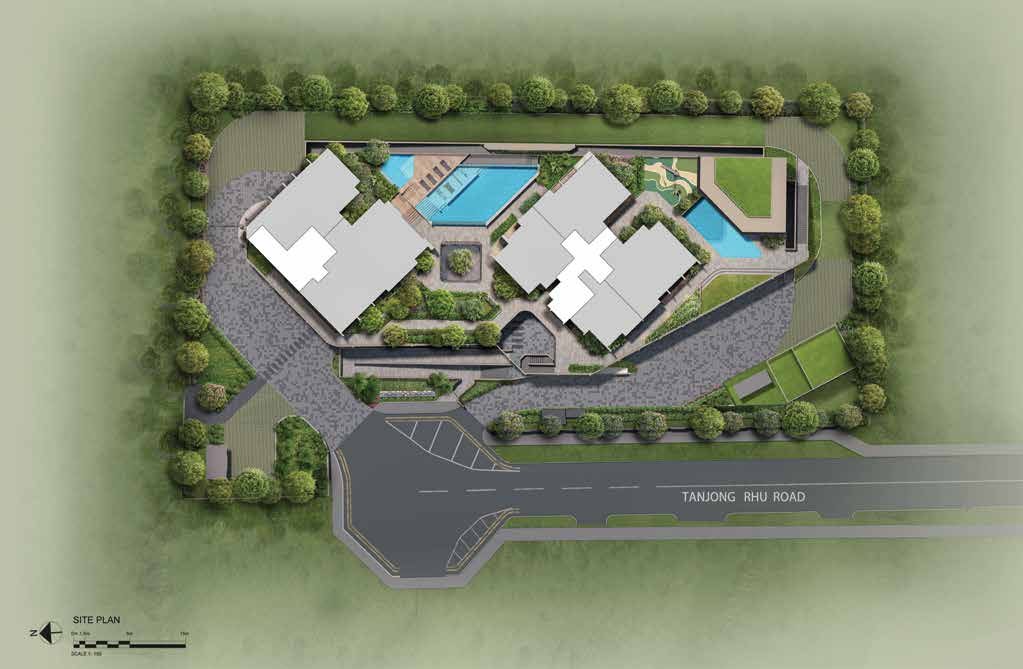
Site plan
Two 20-storey blocks (6C and 6D Tanjong Rhu Road) are linked by sky terraces on the 19th and 20th storeys, with the pool deck and clubhouse on the second storey above the car park.
- Blocks2 x 20 storeys
- Total units107
- Site area47,013 sqft
- Car park lots86
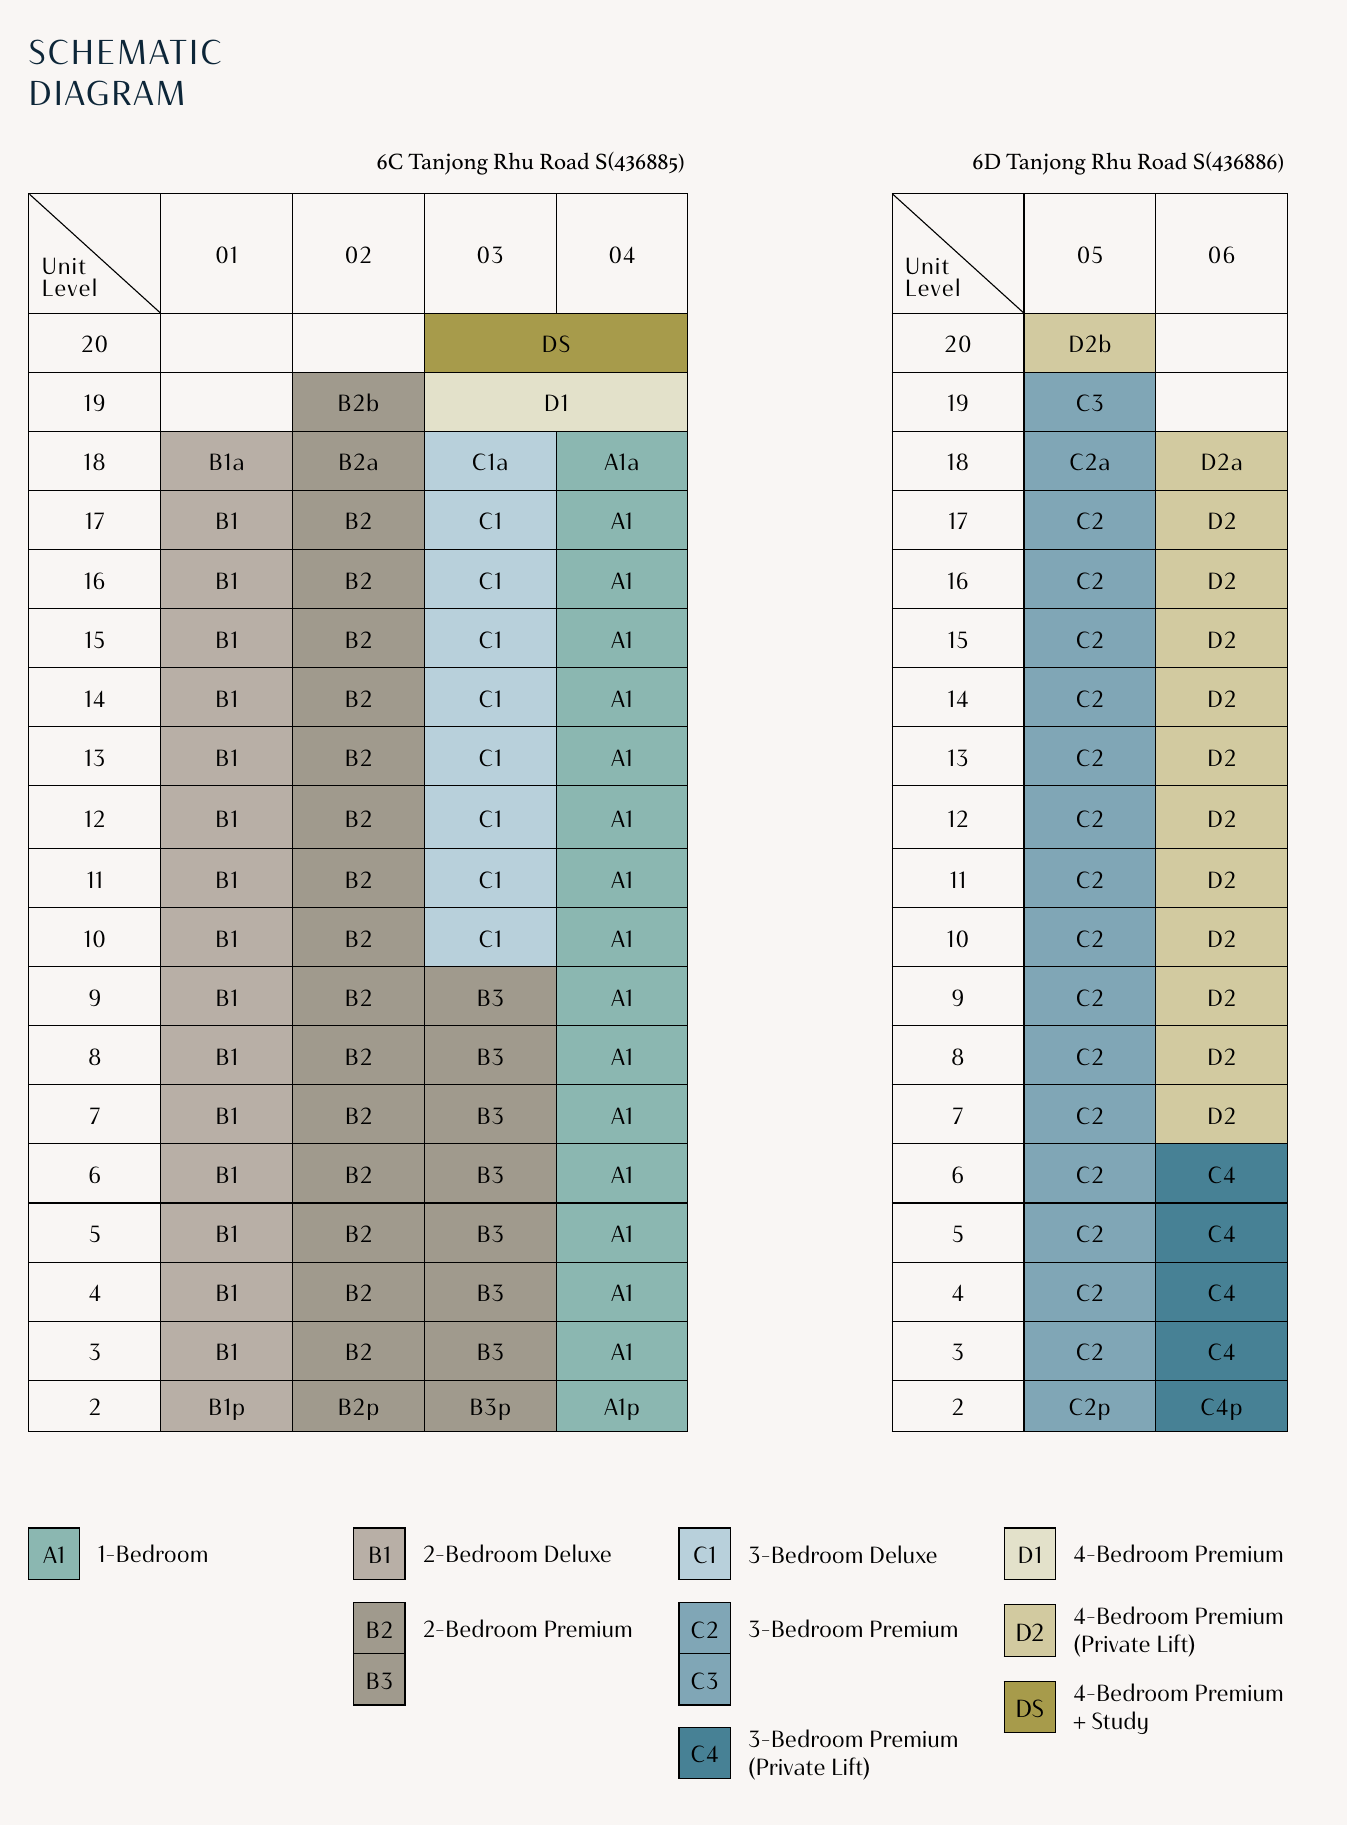
Schematic diagram
The diagram shows the unit type on each stack of each block, from level 2 to level 20.
Typical floor plans
Click any plan to enlarge. Each page shows the layout of the type with the units that use it; the PES variants on the second storey are shown below the main plan.
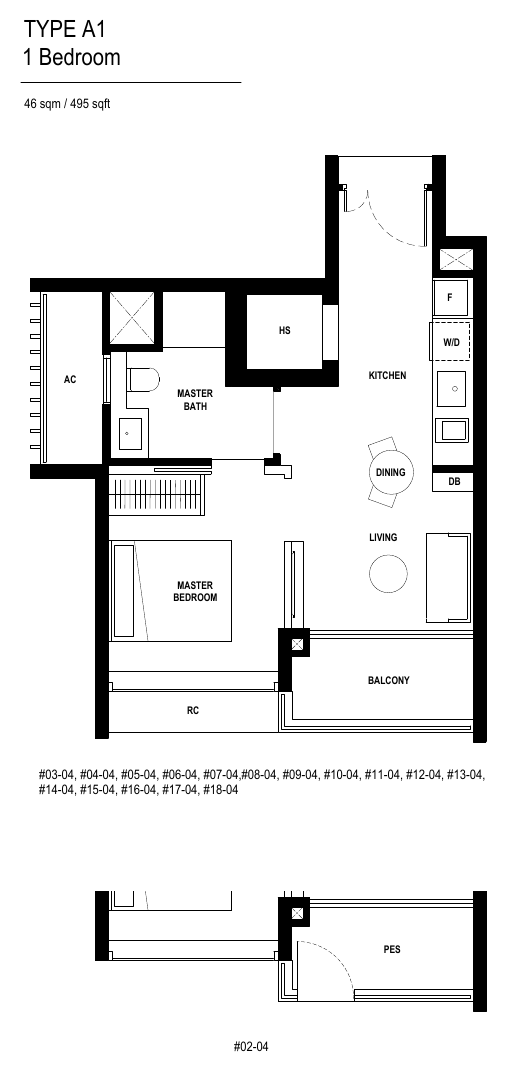
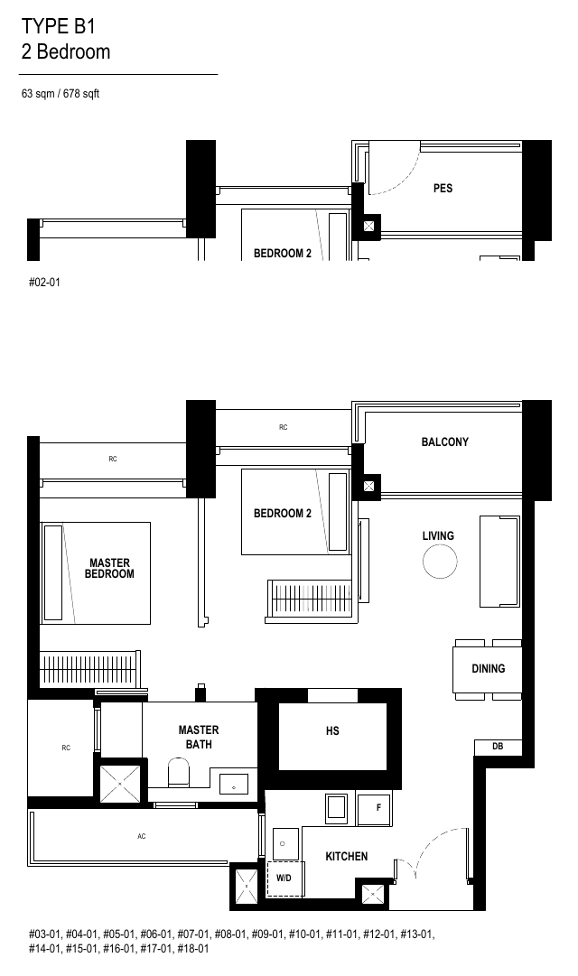
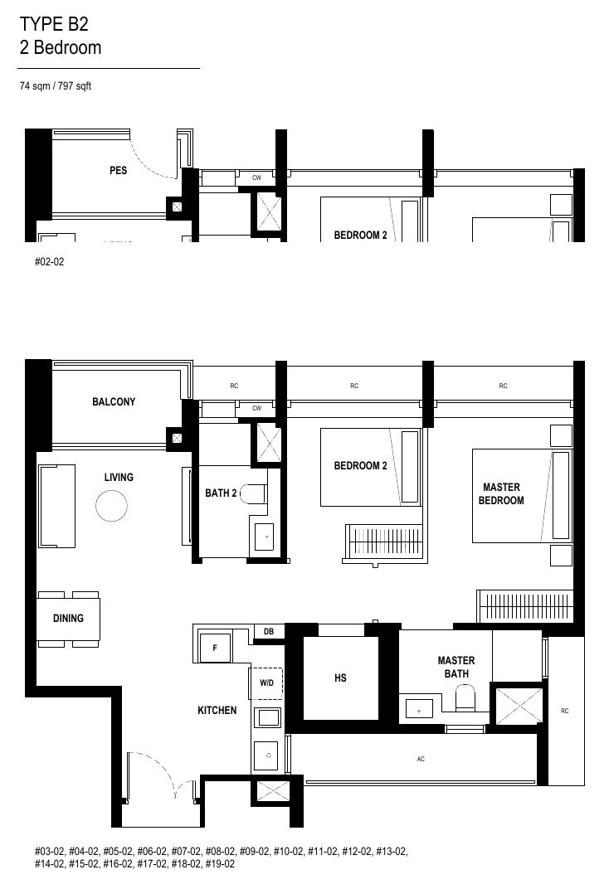
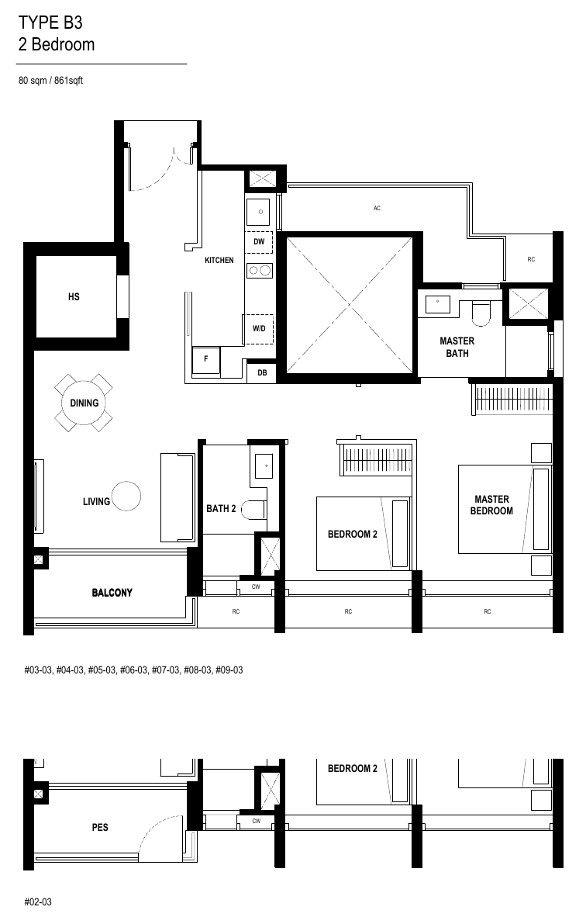
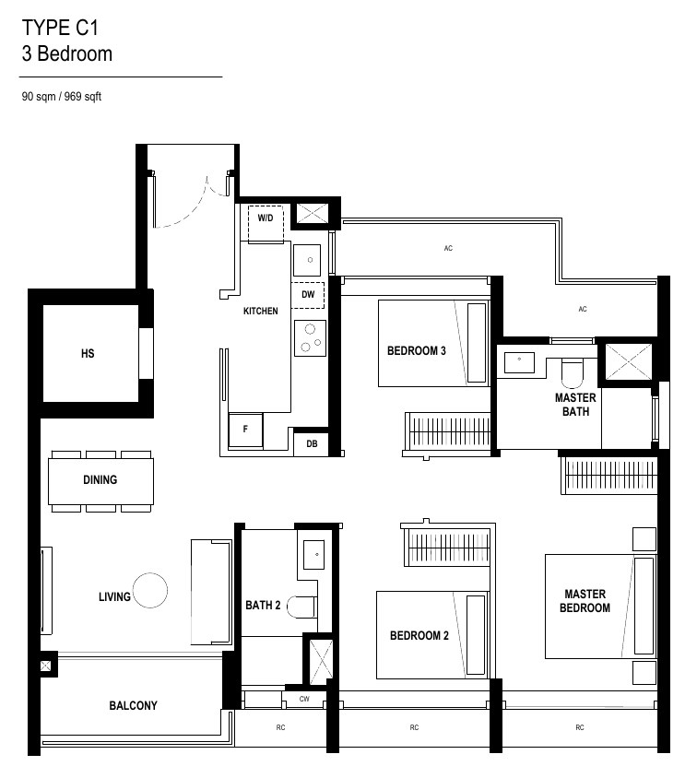
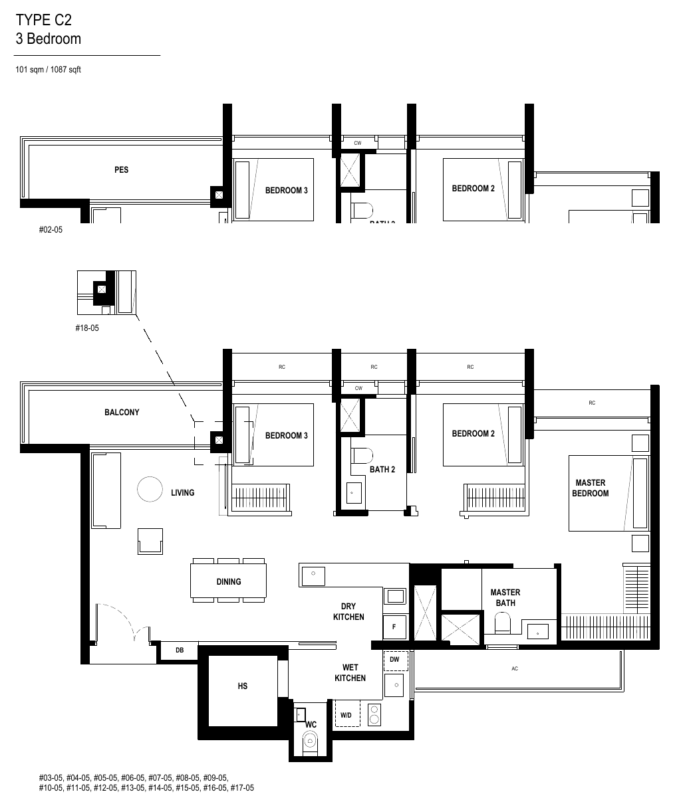
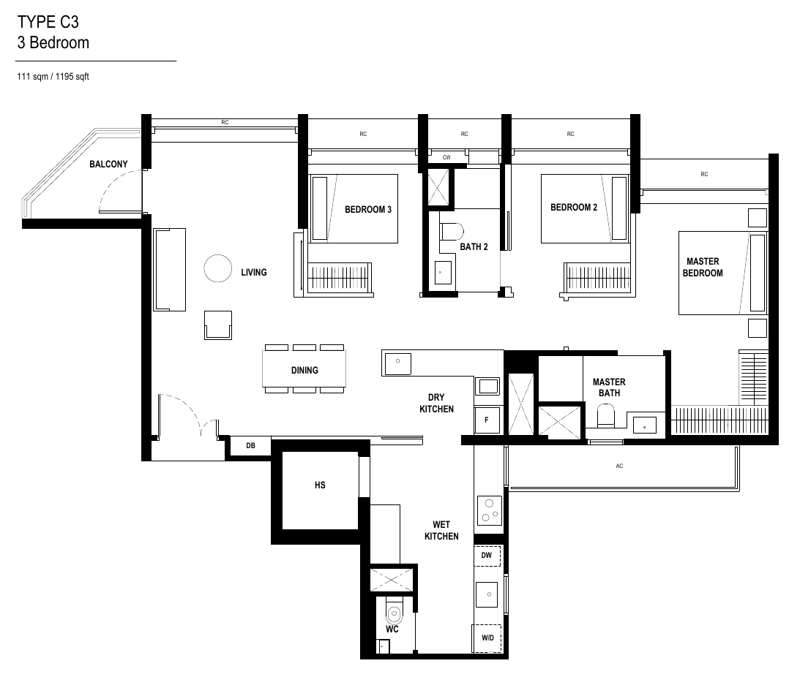
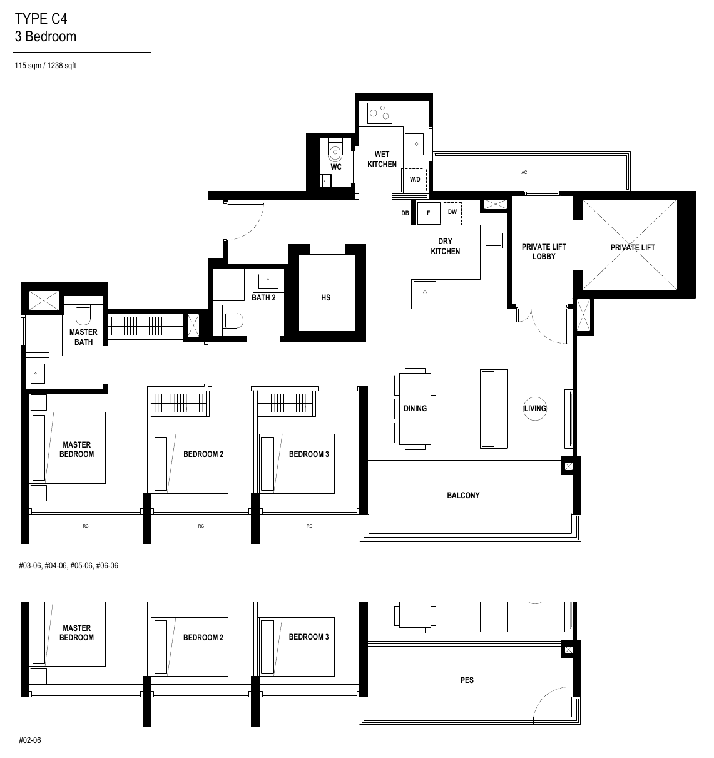
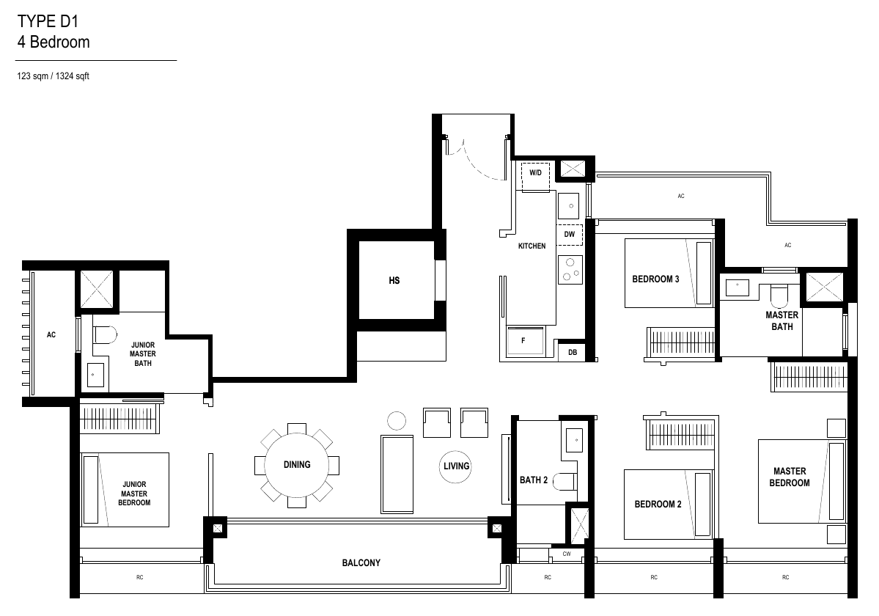
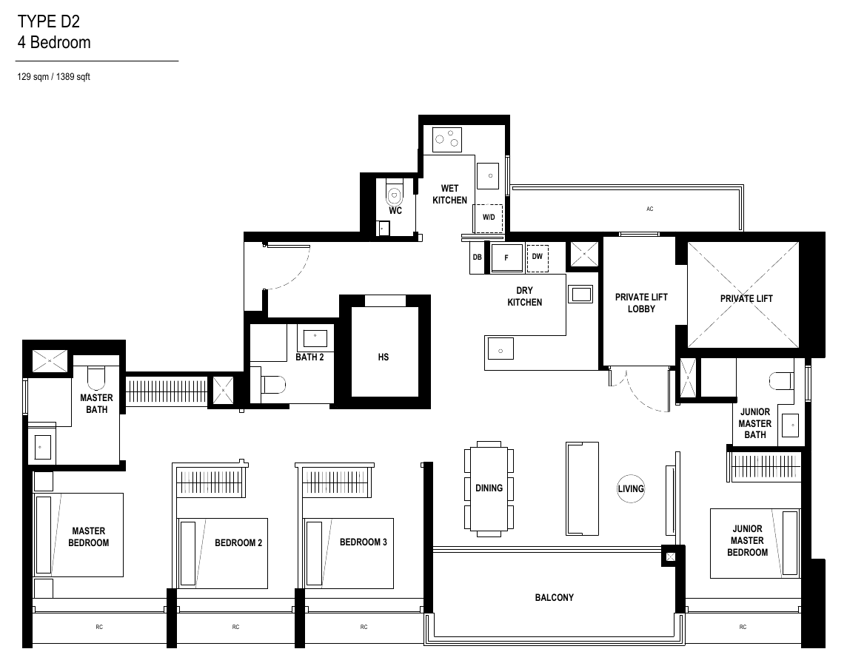
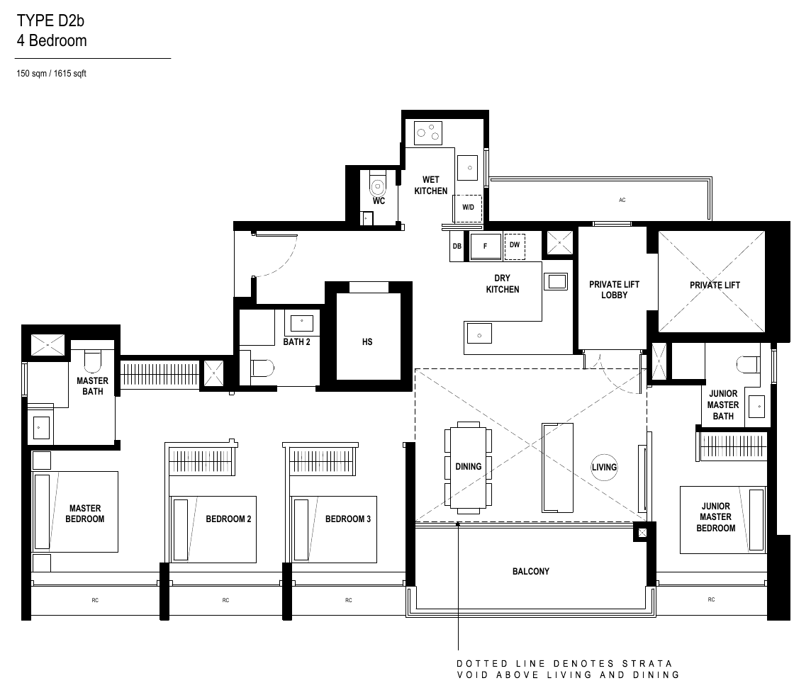
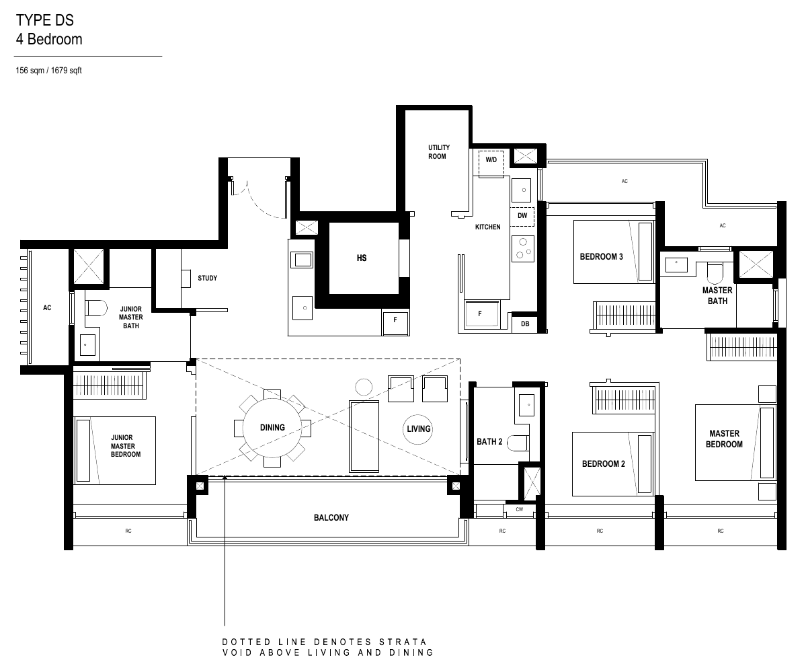
All plans, areas and measurements are approximate, subject to final survey and to change as required by the relevant authorities. Balconies and PES are not to be enclosed except with the approved screen.
ZACD Group
Arina East Residences is developed by ZACD LV Development Pte Ltd, a joint venture of ZACD Group, Welltech Construction and FRX Capital, with architecture by Ong & Ong and interiors by Design Intervention.
ZACD Group
Hong Kong-listed ZACD Group has developed industrial projects in Singapore since 2005 and residential joint-venture projects since 2008. It bought the former La Ville site in Tanjong Rhu for $152 million.
Ong & Ong
Architect and landscape consultant. The design splits a monolithic block into two so that all units are corner-facing.
Design Intervention
Interior designers led by Nikki Hunt, using large-format travertino stone and light oak veneer.
About the site
Arina East Residences stands on the former 40-unit La Ville site at Tanjong Rhu, a freehold plot bought by ZACD for $152 million (about $1,540 psf per plot ratio) and launched for sales in June 2025.
Project team
| Developer | ZACD LV Development Pte Ltd |
| Architect and landscape consultant | Ong & Ong Pte Ltd |
| Interior designer | Design Intervention |
| Main contractor | Welltech Construction Pte Ltd |
| M&E consultant | UPC Consultancy Pte Ltd |
| Structural consultant | E-Alliance Consultants Pte Ltd |
| Solicitor | Rajah & Tann Singapore LLP |
| Expected vacant possession | 31 December 2028 |
| Expected legal completion | 31 December 2031 |